
The number of pallets that fit in a truck or container has two separate ceilings. The floor plan determines how many identical loaded pallets fit geometrically. Available payload determines how many of those pallets the entered equipment can carry by weight.
With a 240 × 96 × 110 inch usable envelope, 48 × 40 × 54 inch loaded pallets, one approved level and 12,000 lb of available payload, the rotated floor grid fits 12 positions. Payload allows only 10 pallets, so the final result is 10 pallets.
The dimensions, payload and approved levels are user inputs. This guide does not preset a vehicle size or claim anything about axle limits, stability or actual loading optimization.
Enter the equipment envelope
Use clear, usable dimensions after the relevant loading clearances. Include the full loaded pallet height and gross weight, including pallet and packaging.
- Enter equipment length, width and height.The example uses 240 × 96 × 110 in as the usable envelope.
- Enter available cargo payload.Use the payload remaining for the entered loaded pallets, not a vehicle rating that still includes the vehicle's own mass.
- Enter loaded pallet dimensions and weight.The example uses 48 × 40 × 54 in and 1,200 lb per pallet.
- Enter approved maximum levels.Use one unless stacking is separately approved for the product, pallet, handling and transport conditions.
- Compare the two uniform floor orientations.The rotation setting compares alternatives; it does not mix directions or stack unapproved levels.
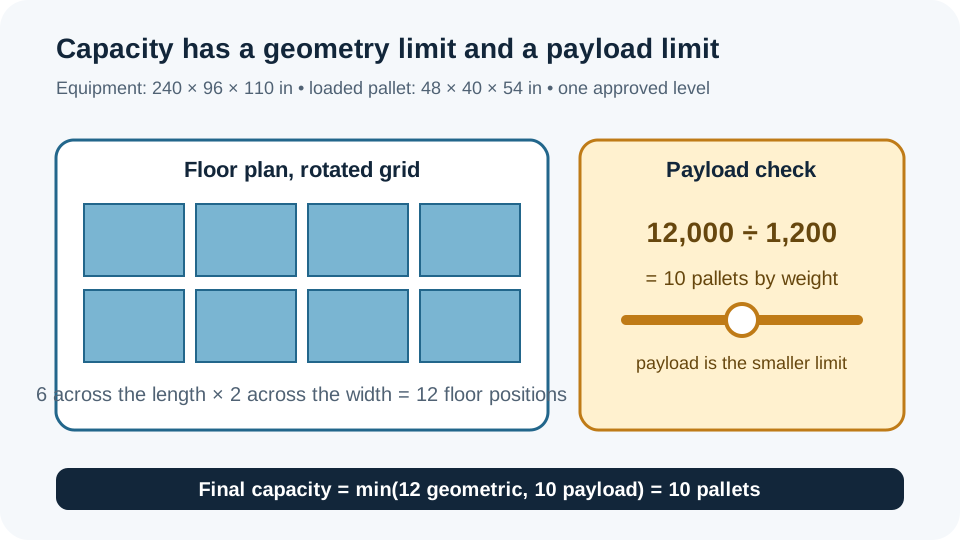
Separate floor geometry from payload
Floor positions = max(allowed uniform grids)Levels = min(floor(clear height ÷ loaded pallet height), approved maximum levels)Geometric capacity = floor positions × levelsPayload capacity = floor(available payload ÷ gross weight per pallet)Final capacity = min(geometric capacity, payload capacity)Worked example: 10 pallets controlled by payload
| Check | Calculation | Result |
|---|---|---|
| Original floor grid | floor(240 ÷ 48) × floor(96 ÷ 40) | 5 × 2 = 10 positions |
| Rotated floor grid | floor(240 ÷ 40) × floor(96 ÷ 48) | 6 × 2 = 12 positions |
| Approved levels | min(floor(110 ÷ 54), 1) | 1 level |
| Geometric capacity | 12 × 1 | 12 pallets |
| Payload capacity | floor(12,000 ÷ 1,200) | 10 pallets |
| Final result | min(12, 10) | 10 pallets |
Compare the limiting result
| Scenario | Geometric capacity | Payload capacity | Final capacity | Controlling limit |
|---|---|---|---|---|
| Worked example | 12 | 10 | 10 | Payload |
| Same geometry, 15,600 lb payload | 12 | 13 | 12 | Geometry |
| Same payload, 2 approved levels | 24 | 10 | 10 | Payload |
The second row shows why a larger payload does not create more floor positions. The third row shows why an additional level must be approved and still cannot overcome a smaller payload limit.
Review the equipment capacity boundary
The tool estimates identical full-pallet geometry and applies the entered approved level and payload limits. It does not model mixed pallet sizes, wheel wells, axle-group limits, road rules, door openings, load stability, rack strength or unloading sequence.
Use measured usable dimensions and a payload value that already reflects the equipment and operating context. If those values are unknown, the result is a planning scenario rather than a confirmed loading limit.
Use the truck or container capacity calculator
Enter one equipment scenario, compare the original and rotated floor lines, then inspect geometric, weight and usable capacities separately. Keep the smallest value as the calculator result and document which input controls it.
To estimate only the floor length consumed by a known pallet count, use the pallet linear feet calculator.
FAQs
Does a second geometric level mean I can stack two pallets high?
No. The approved maximum levels input controls stacking. Keep it at one until the actual load and operating conditions support another level.
Are original and rotated capacities added together?
No. They are alternative uniform floor layouts. The calculator keeps the best allowed geometry for the scenario.